Build On Your Lot
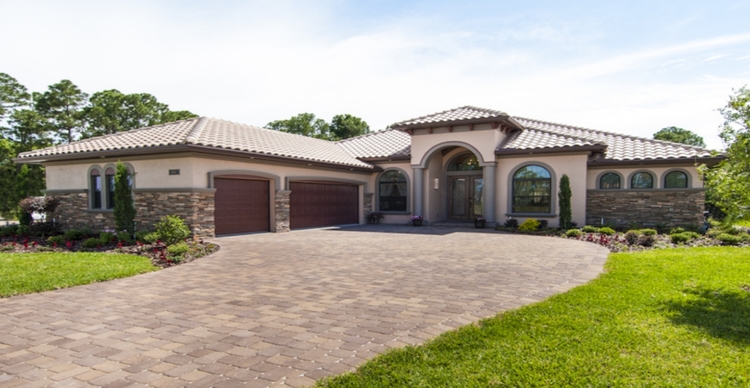
A Custom Home, Built Where You Want It
As a custom home builder we are capable of building one of our floor plans, your own floor plan, or a custom designed plan on your personal lot throughout much of Brevard County. We would be happy to meet with you and further discuss your individual needs.
How We Bring Your Home To Life
Consultation
We meet with you to understand your lot, lifestyle and budget, then guide you through the possibilities.
Design & Engineering
Choose a Monarch floor plan, bring your own, or design a fully custom plan with our in-house engineering.
Selections
Personalize kitchens, baths, flooring, finishes and energy-efficient upgrades to suit your taste.
Construction
Our skilled craftsmen build to exceed code, backed by our Centricity 10-Year Structural Warranty.
Every Monarch Home Includes
For the homebuyer who desires a custom home with today’s highest standards in energy efficiency, we include many standard features that pay back the homeowner with lower energy bills - without compromising comfort.
Private design consultation with the builder to identify your needs and custom changes.
Green Energy Savings features / FPL BuildSmart / FGBC member contractor - radiant barrier, ¾" hard foam radiant insulation board, high-efficiency AC in conditioned space with programmable thermostat, low-E windows and sliding glass doors, gas appliances (where available), sealed ductwork, and R-30 attic insulation.
Ability to customize kitchens, baths, flooring and appliances.
Structural details that exceed code: double-reinforced monolithic concrete slabs, reinforced soffits, plywood decking, block wall construction and peel & stick roof underlayment.
Reinforced concrete block on the main floor and truss designs that maximize strength and stability.
Luxurious bath features with fully tiled showers and raised vanities.
Well-appointed interior finishes: generous standard floor tile areas, custom millwork & 5" baseboards, rounded drywall corners and upscale niches & ceiling details.
Centricity 10-Year Structural Warranty.
Estate & Cottage Series Designs
Choose from a wide range of thoughtful, innovative designs - each fully customizable to your personal taste.
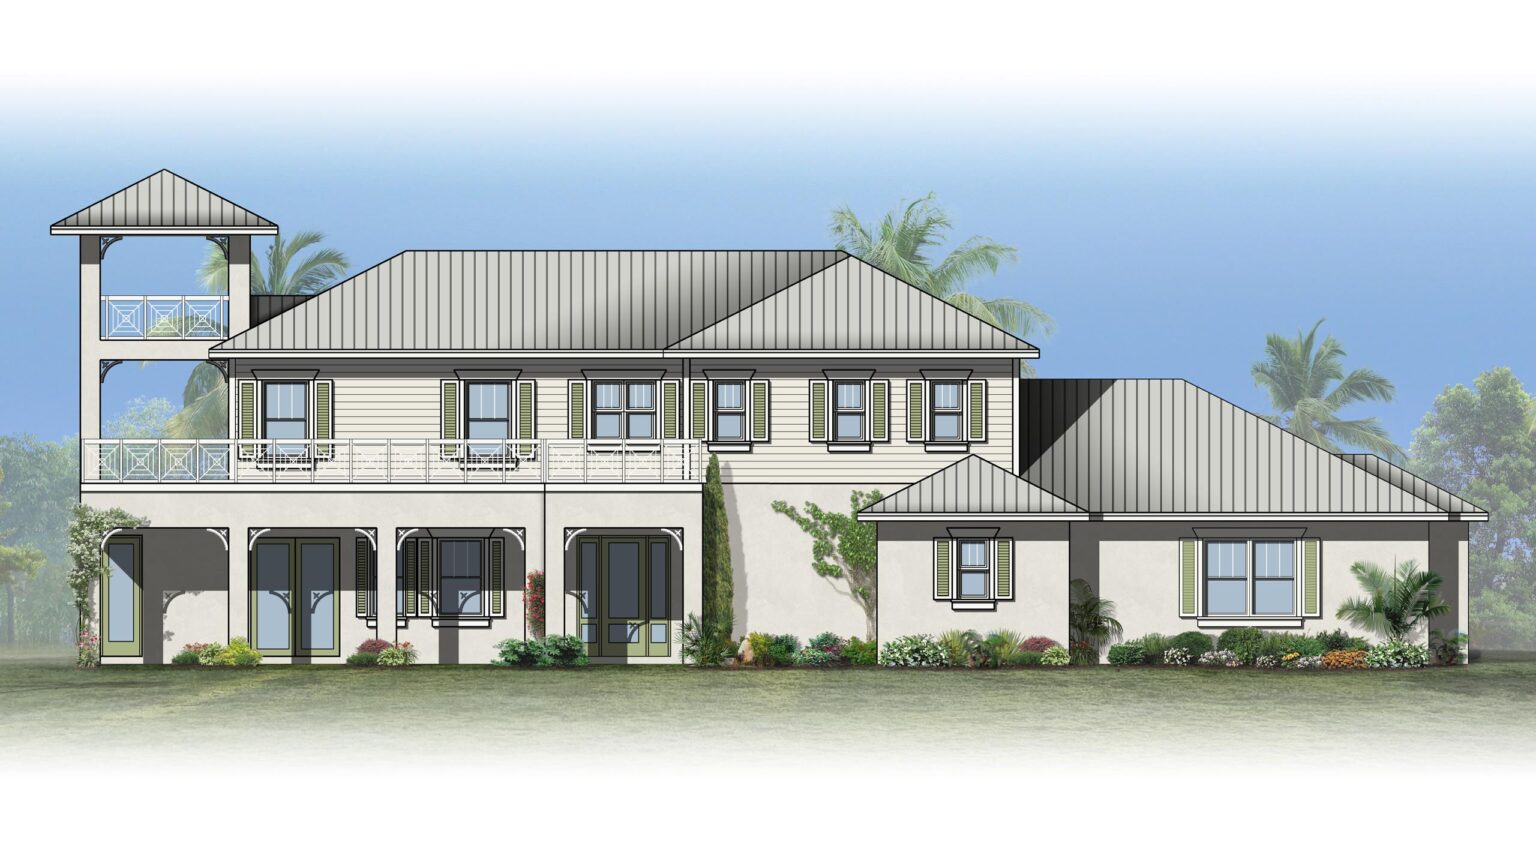
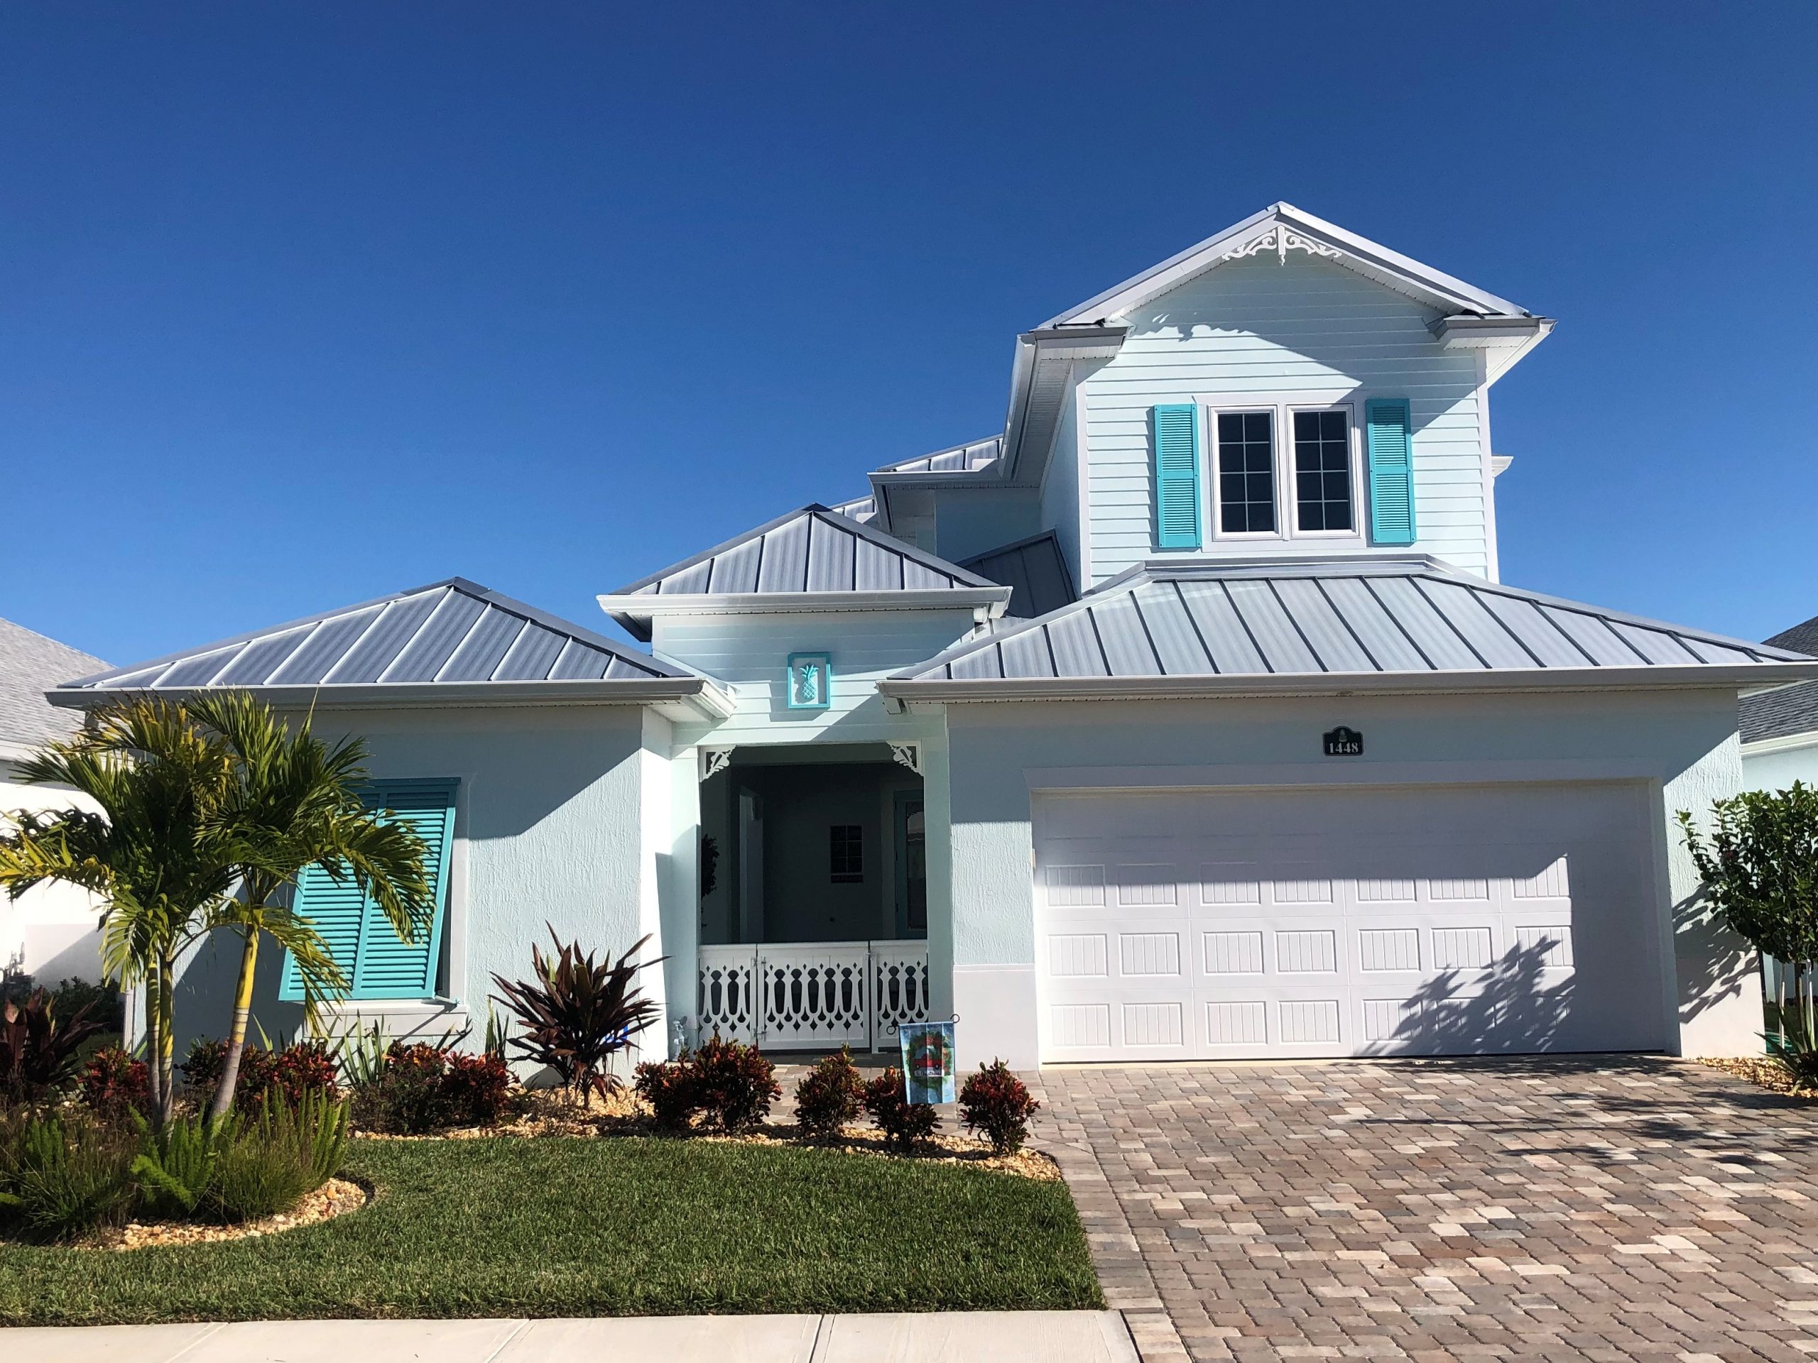
The Abacos
Key West inspired exterior - award-winning model home.
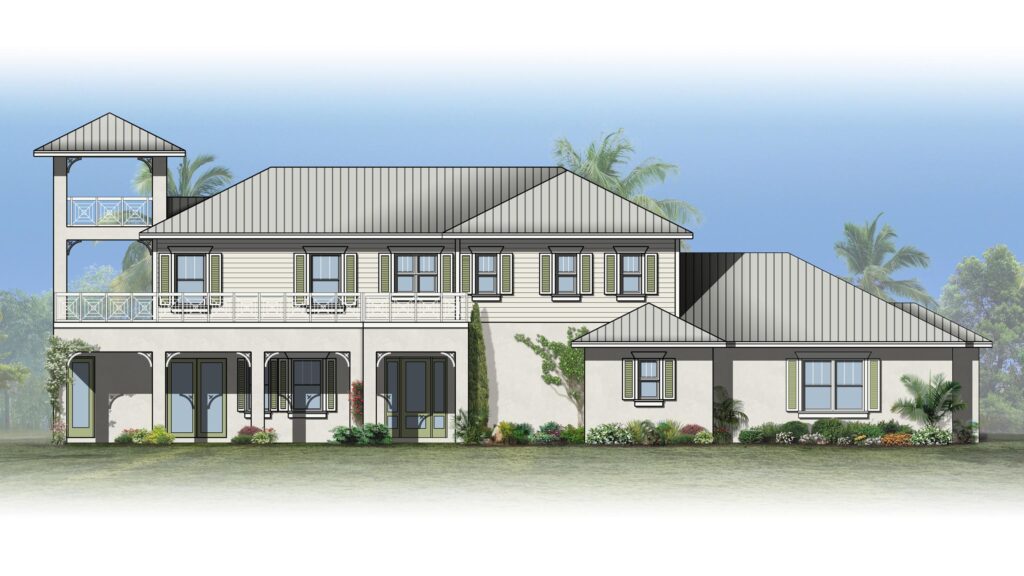
The Katie II
Spacious family plan available in Cashel Village.
Villa Verde
Luxurious plan in Tralee Bay Estates.
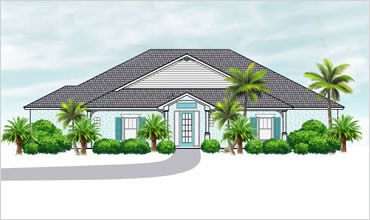
The Shannon
Comfortable, thoughtful use of every square foot.
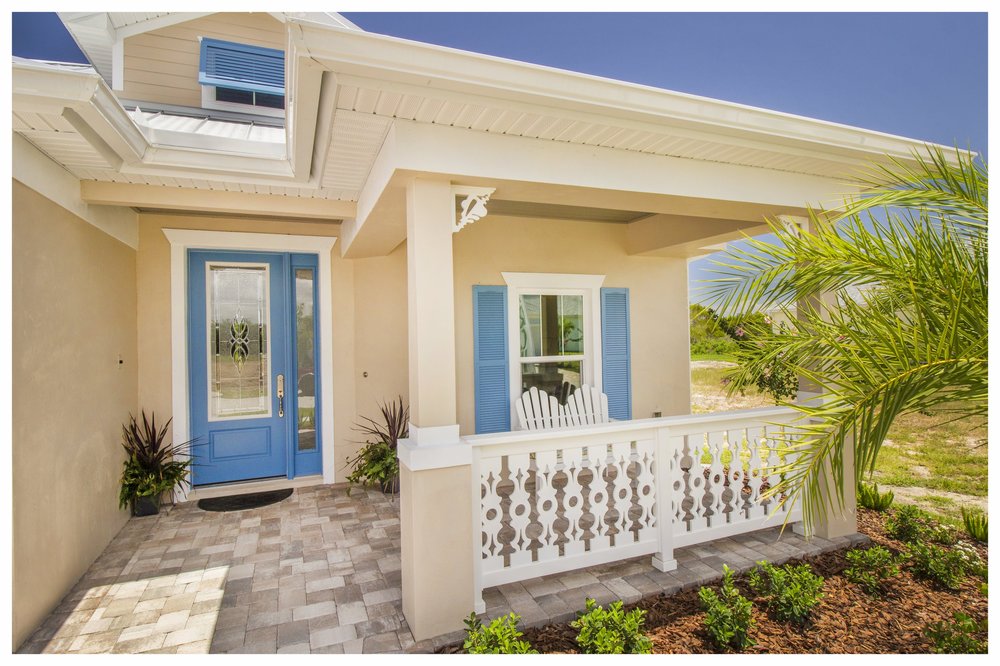
The Megan
A beautiful Coastal Cottage tri-split.
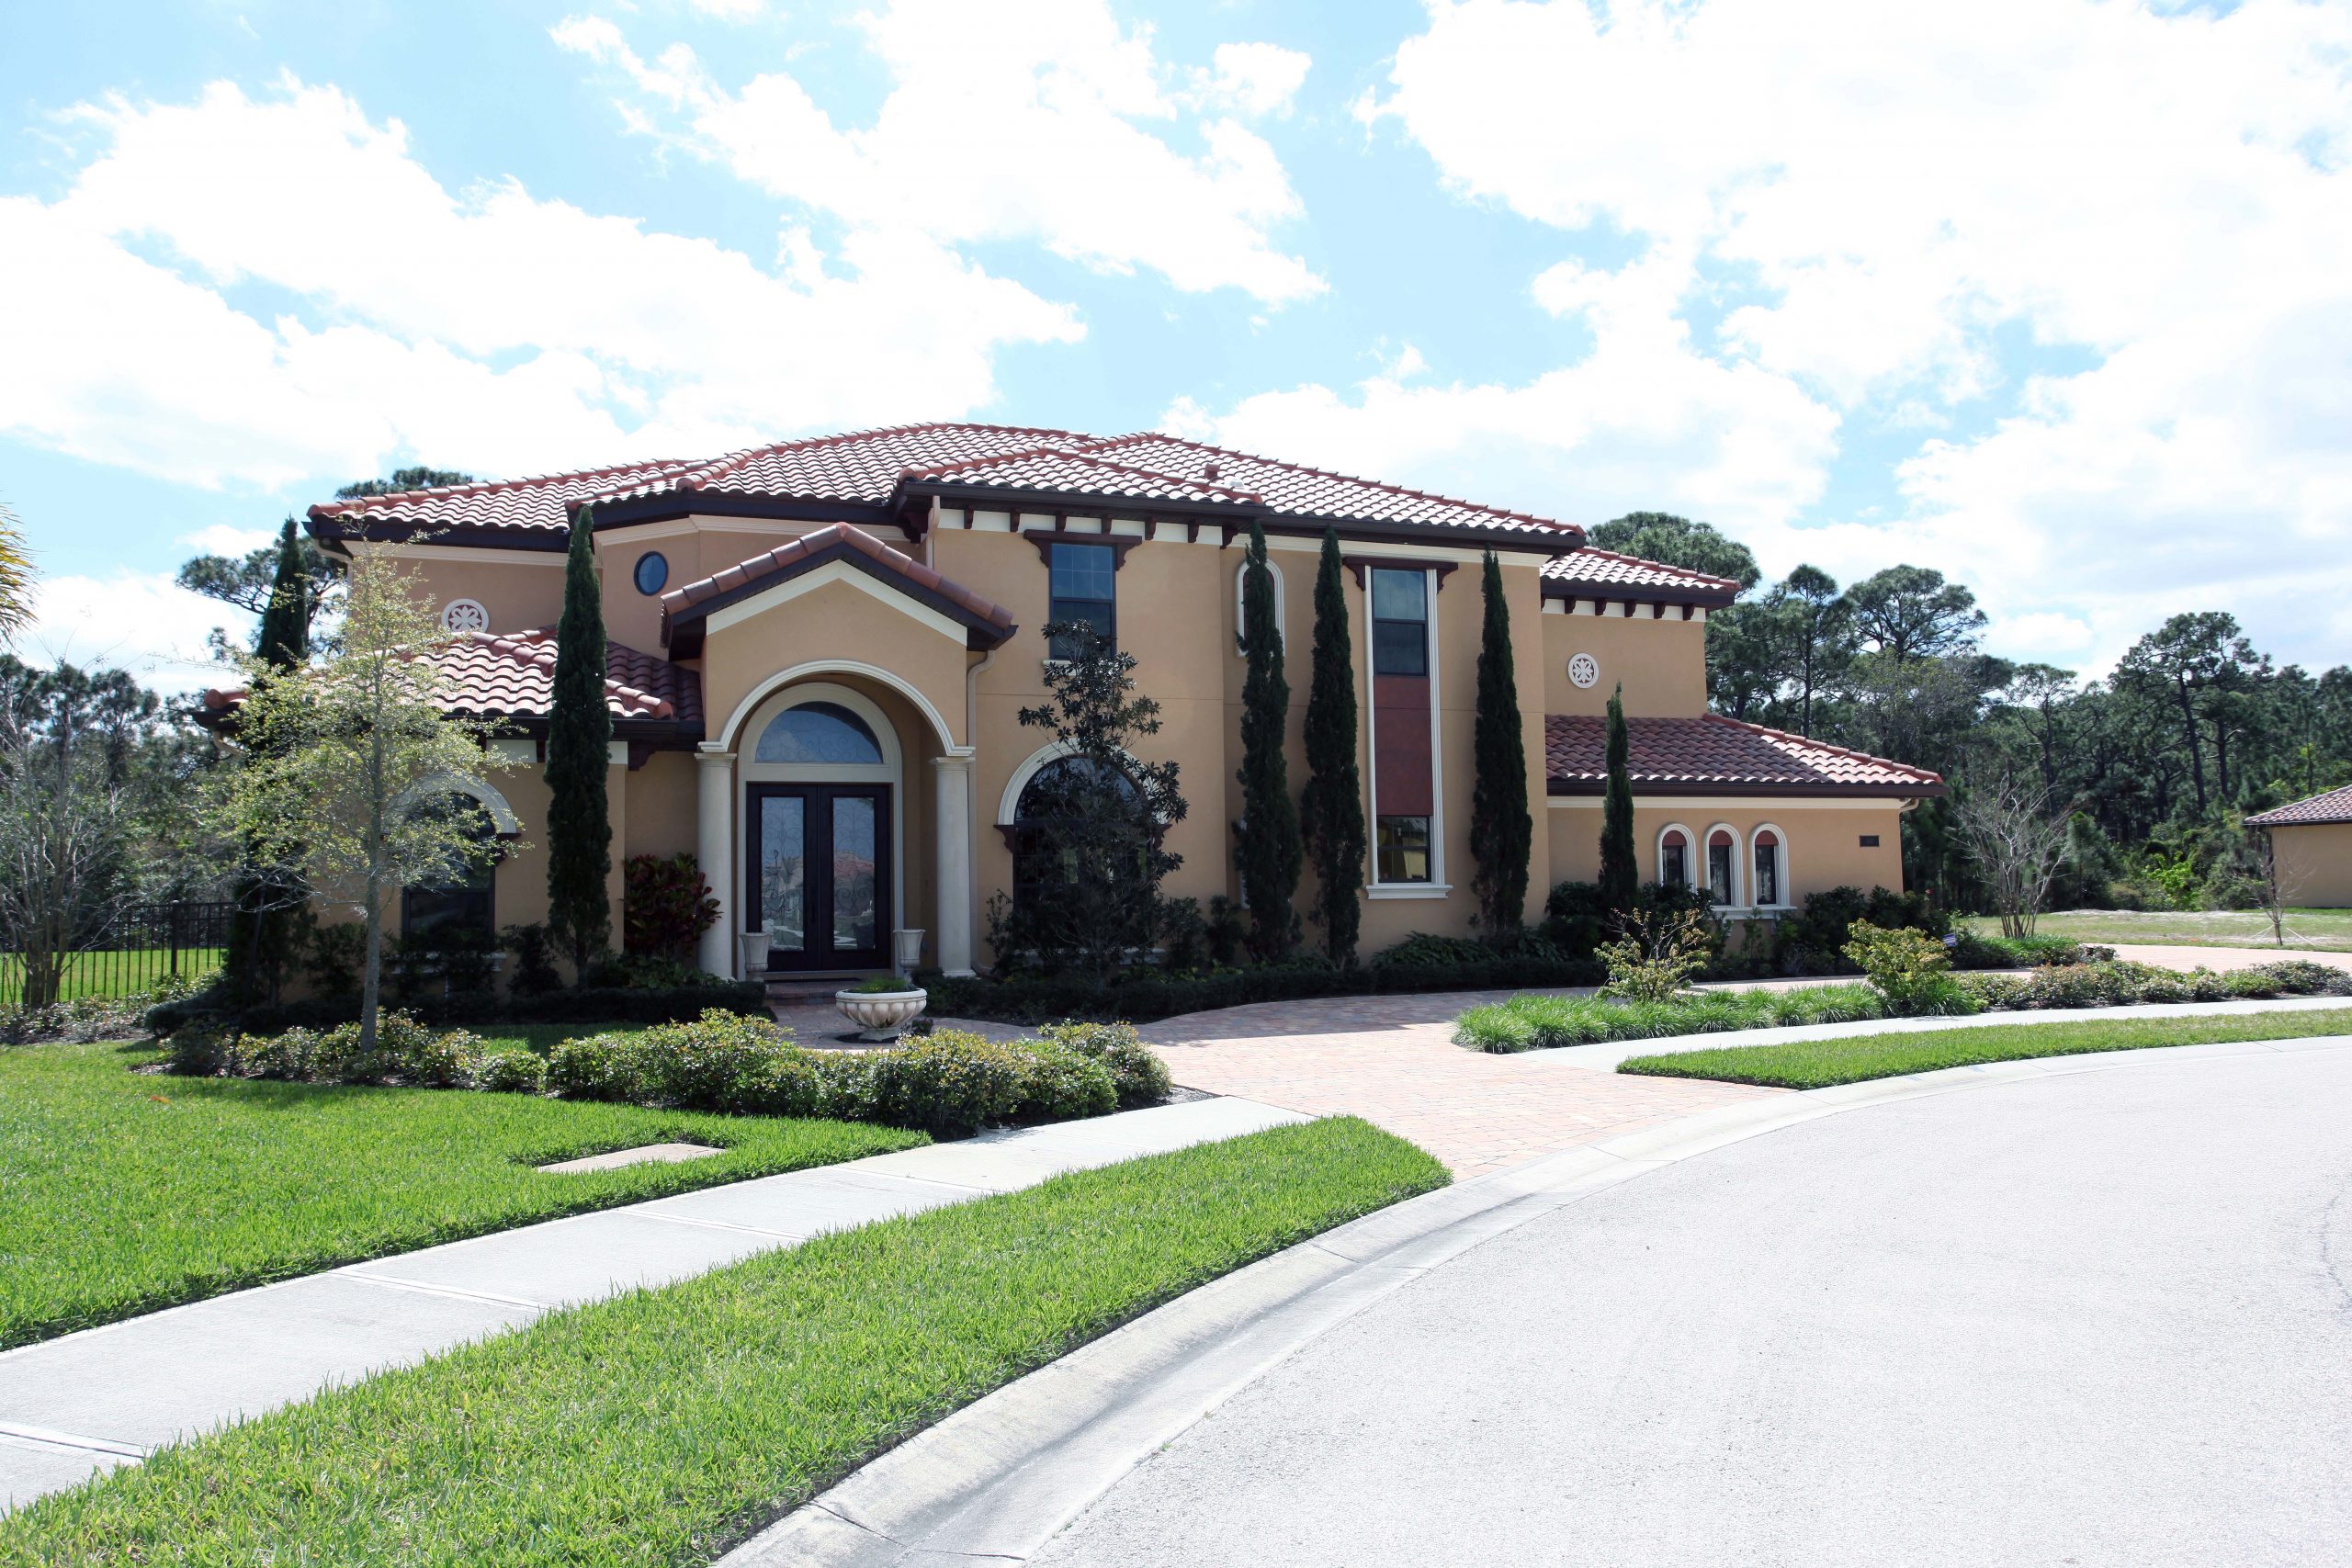
The Florentina
3 bed + den, an elegant open concept.